Turning a Garage into a Studio: Complete Guide
Turning a garage into a studio covers permits, layout, insulation, acoustics, and costs, plus light-first planning for windows, power, and backdrops.

Chapters
In short
Turning a garage into a studio means converting an existing garage into a comfortable, functional space for filming, recording, or creative work. Start by choosing the studio’s purpose and checking local rules, then plan the layout, light, power, insulation, ventilation, and sound isolation before finishing the room. Careful sequencing and budgeting help avoid costly rework, while a well-planned setup gives you a usable studio without losing sight of parking, storage, and future resale.
Think of a garage the way you’d think of a spare bedroom you’ve been meaning to fix up. The bones are good, but it needs real work first. Turning one into a studio (a room set up for filming or recording on your schedule) works the same way.
Garages come with their own hurdles, so we’ll take the project in order: feasibility, permits, layout, insulation, acoustics, and costs.
Then we’ll turn to the light-first filming setup, covering how to plan windows, power, and backdrop so your picture looks as good as your sound.
First Steps in Turning Garage into Studio
Before you buy a light, see whether your garage can become a studio. Four checks, in order, will tell you.
Why your garage is worth converting
Most garages are underused, and you already own the space. You don’t need a new foundation.
A converted garage can serve as a studio, an office, a gym, or an ADU (accessory dwelling unit, a small second home).
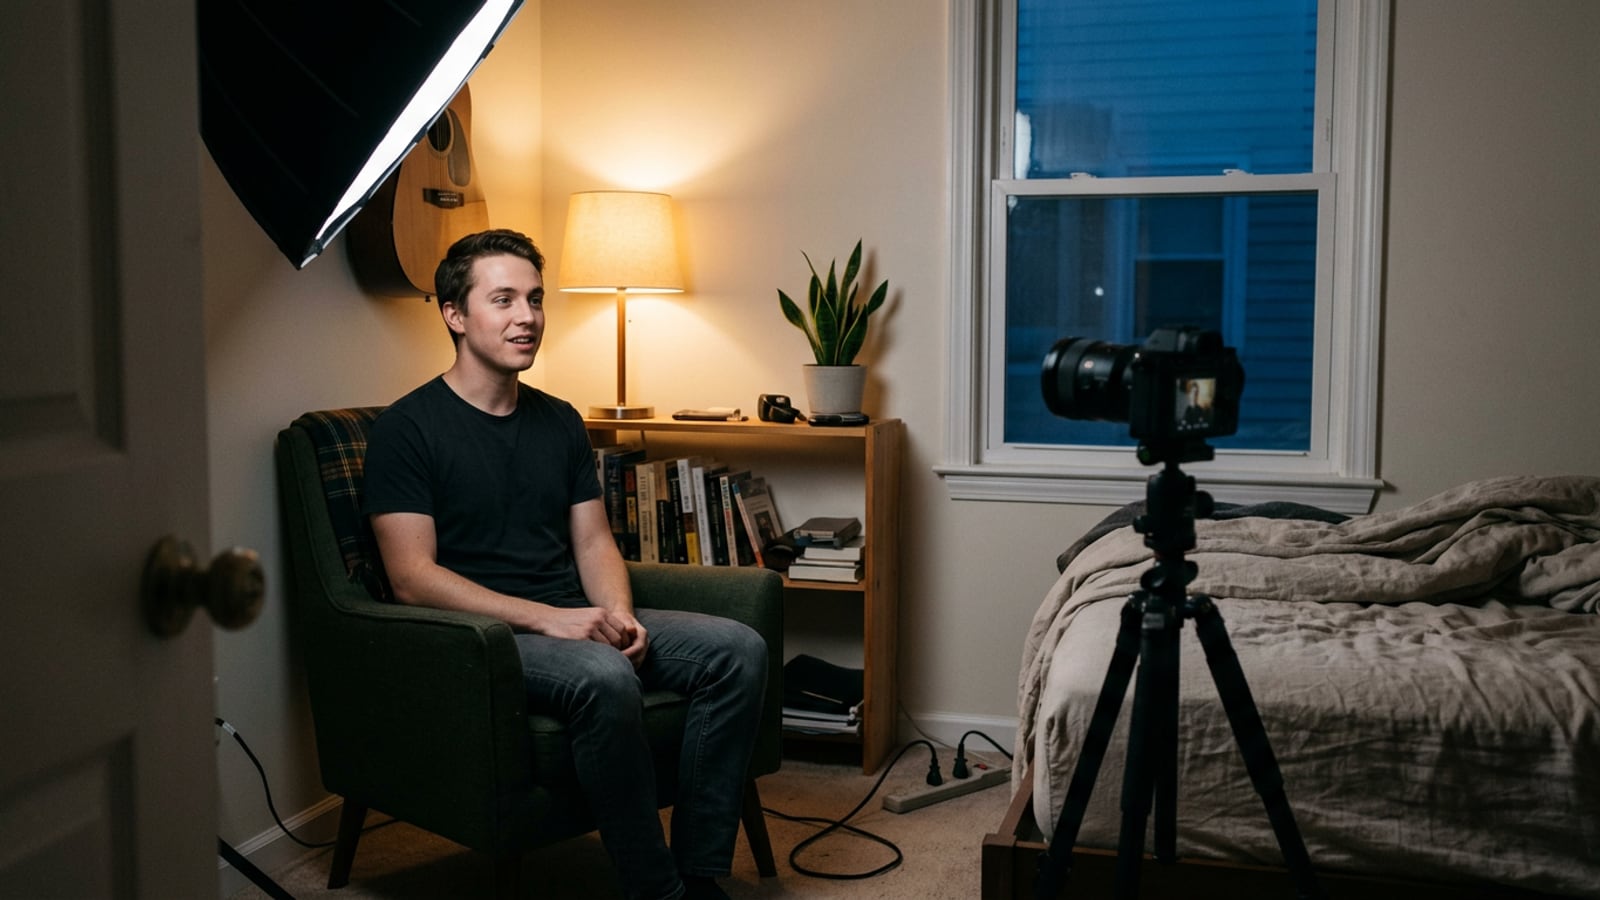
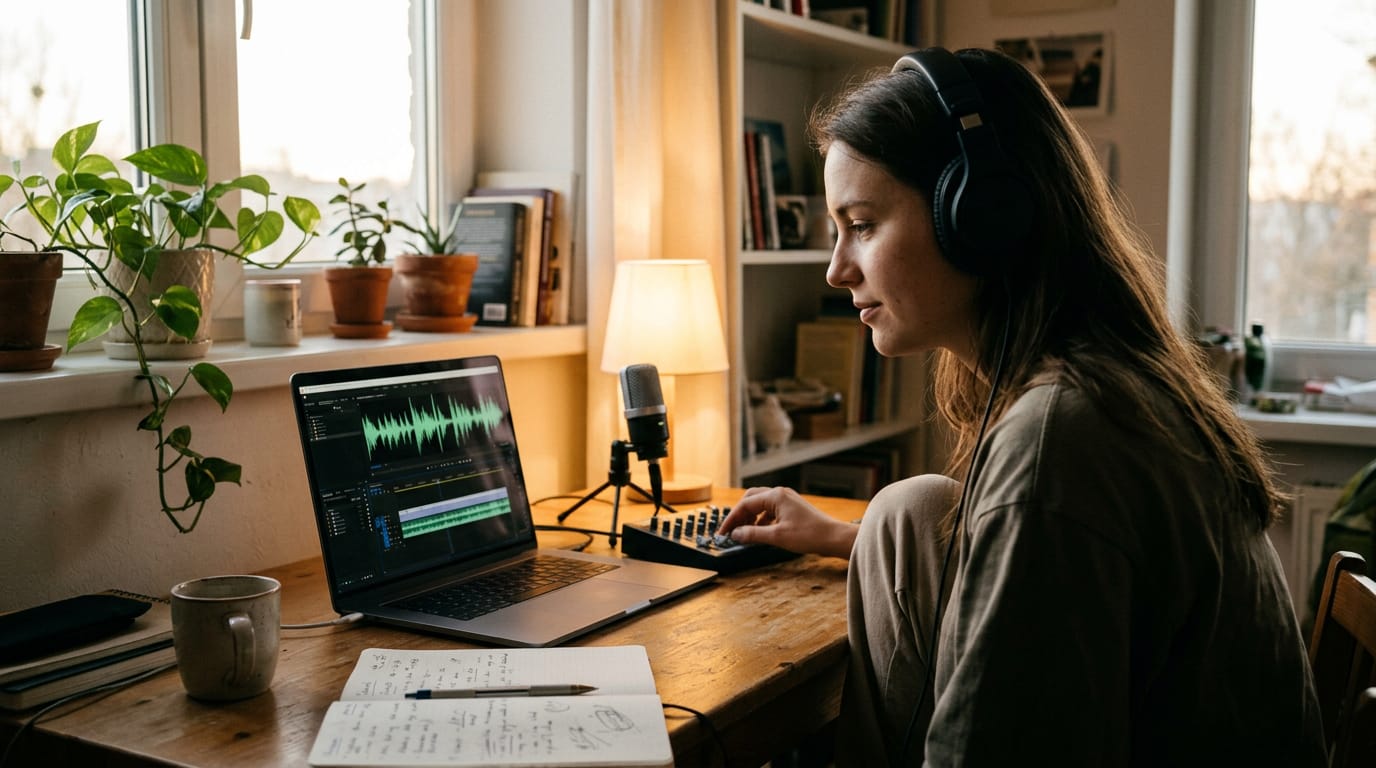
Consider a podcaster who outgrows her spare room. She gets a desk, a backdrop, and a light that stays put, and the room can later become a gym or office.
Picking the right studio type for you
The question is less about how the room looks and more about what it’s for. Your studio type sets the permit and budget, so choose it first.
A habitable studio is one people can work in all day. A non-habitable studio is for recording or making things, not full-time use.
Creative, recording, and maker uses differ. A maker filming tutorials in their woodshop plans the bench out of frame from the start.
Use a planner tool to sketch your camera, light, and desk into the layout before you move anything heavy.
Checking the garage size and structure
Size decides what fits:
- Single: one car wide, with the least floor space
- Double: two cars side by side, the most room for a desk and lights
- Tandem: two cars front to back, which can limit camera placement
Measure ceiling height after finishing, not today’s. Insulation and drywall take inches away, and a light stand needs headroom.
Check the slab (the concrete floor) for cracks and a slope that drains water. Wet floors and gear don’t mix.
Note whether the door opening is in use, sealed, or partly filled in. A door you keep can bring in daylight and equipment.
What you lose in parking and storage
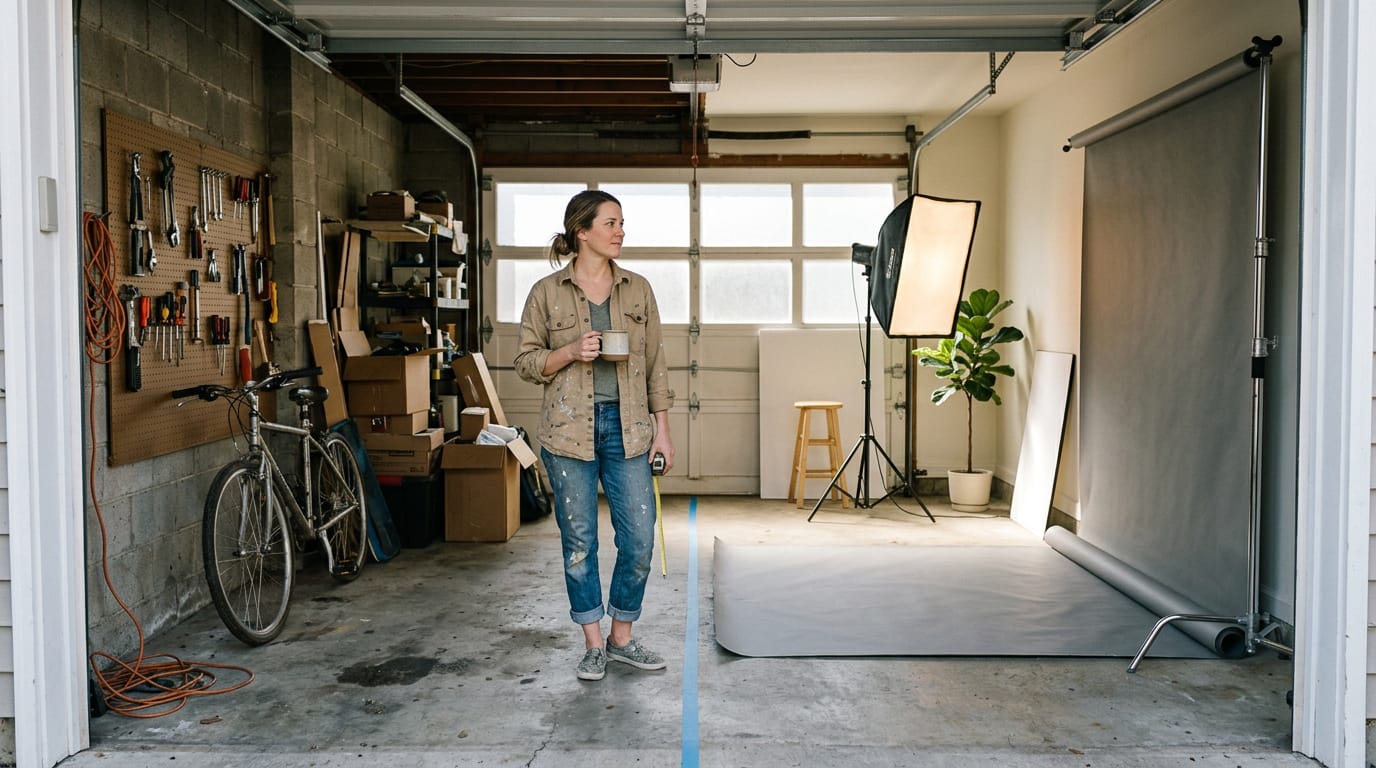
Your car will probably move outside, and bikes and seasonal gear need a new home. List what the garage holds today before you commit.
If you have an HOA (homeowners association, a group that sets community rules), check its covered-parking rules first. They can limit where you park.
A basement, attic, or shed can take the overflow. A real estate agent filming listings moves her car to the driveway and her holiday boxes to a backyard shed, so every walkthrough has a clean background.
Permits, Codes and Zoning Rules
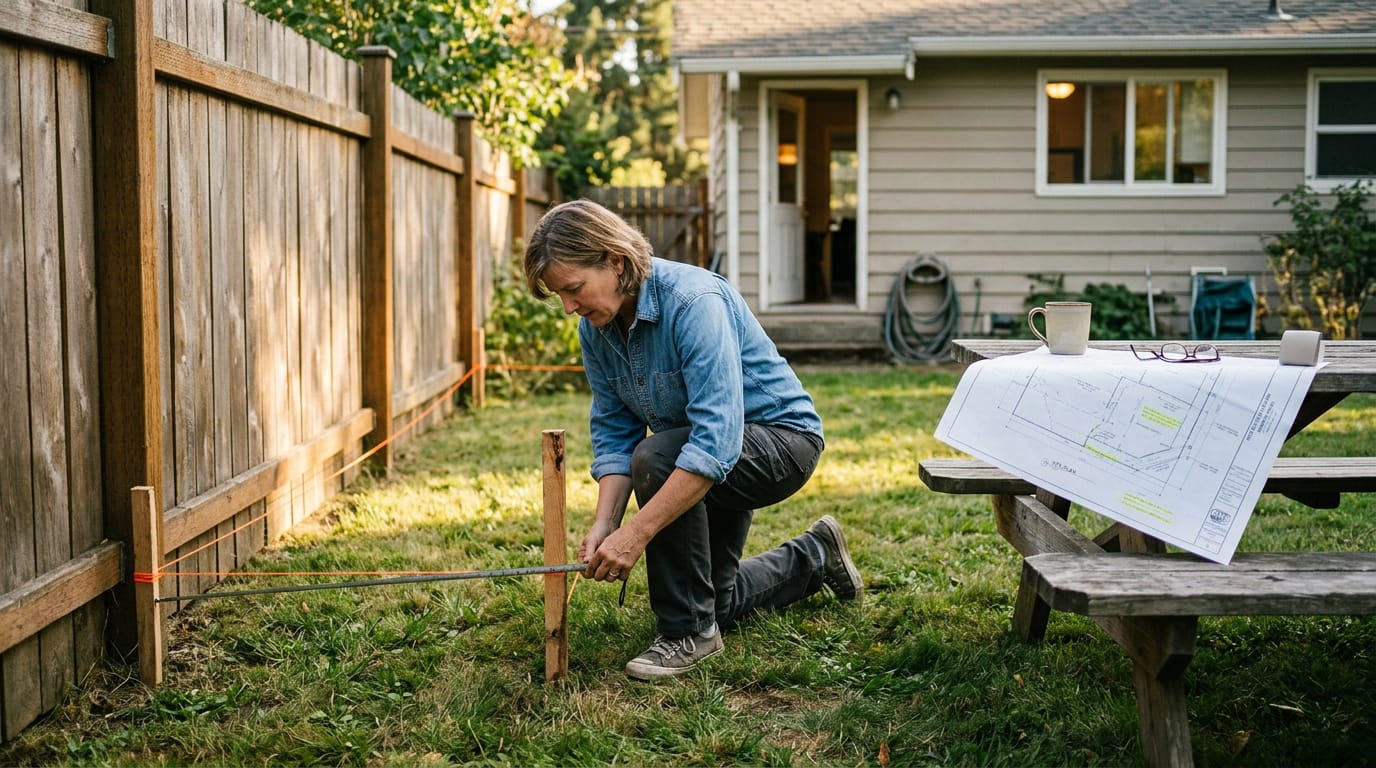
Before you frame a wall, check what your city allows. Those rules also decide whether your garage can become an accessory dwelling unit (ADU).
Which permits you’ll likely need
Garage conversions commonly require permits, as the research paper Converting Garages into Housing notes. You want a studio you can show an inspector, not one you hide.
Permits depend on the work:
- Structural permits cover walls and framing.
- Electrical permits cover new circuits and outlets.
- Plumbing permits apply if you add a sink or bathroom.
- Heating, ventilation, and air conditioning (HVAC) permits cover new ducts or units.
Fees vary by city, so get a quote and expect a final inspection. A streamer adding outlets for her lights checks permits first, so her build doesn’t stall at inspection.
Building codes for a habitable room
A habitable room is one you work or sleep in.
- Egress window. Codes require a window big enough to climb out of in an emergency.
- Minimum ceiling height. Codes set a floor, so confirm it before you plan overhead lights.
- Minimum ADU size. In Quincy, Massachusetts, a detached ADU must be at least 320 square feet.
- Variances. If you fall short, you can request an exception, though approval isn’t guaranteed.
What zoning says about ADUs
Zoning sets what you can build on your lot. In California, the state has been loosening ADU rules, so check which standards apply.
Setbacks are the minimum distance a structure must keep from property lines. Some cities also set owner-occupancy limits, which may require you to live on site.
Some cities are also streamlining ADU permits, so ask your planning office what’s changed. Verify local zoning first.
Ways to Lay Out the Space
Start with the layout, since it sets the rules for light, furniture, and floor.
Layout options for your studio
Most garages fit one of five layouts:
- Open longitudinal studio: one long room, camera at one end, backdrop at the other.
- Zoned studio apartment: a work zone and a living zone, kept apart.
- Mezzanine for tall ceilings: a raised platform that uses the height overhead.
- Tandem workbench-and-studio pair: a workbench on one side, a filming corner on the other.
- Maker space with reversibility: set up to film, then reset in an evening.
A podcaster sharing her garage with a home gym uses a half-height shelf to keep her weights out of frame.
Bringing in light when replacing the door
Swapping the door for a full-width glazed wall brings in the most daylight. North-facing light stays soft and even, while east-facing light peaks in the morning, so choose by when you film.
A bigger opening needs an engineered header, a beam that carries the load above it, so have a pro size it. For a solid wall, infill with studs and use a clerestory (high windows near the ceiling), skylights, or French doors instead.
Controllable light beats big windows, since control matters more than size on camera. A streamer with glare on her face each afternoon fixed it with a blackout blind and sheer curtain.
Furniture that saves floor space
Murphy beds fold into the wall, and sofa beds turn from seating into sleeping space. To convert your garage into a bedroom, start with the bed: place it far from your camera and pick a fold-away option that keeps the floor clear.
Fold-down desks and tables lie flat when you’re done, and vertical shelves keep the floor open. Transforming furniture, like an ottoman with storage, does double duty. Build a backdrop wall with a cabinet for camera gear so the kit stays out of sight.
Nothing on the floor means nothing in the shot.
How the room feels to work in
Hard, shiny surfaces bounce light and sound, so bare walls bring glare to the lens and echo to the mic. Manage your acoustic load, meaning how much sound the room soaks up. Pick one dominant material, like matte paint or warm wood, so the room reads calm.
Tuck LED strips behind a shelf ledge for glow with no fixtures showing. A half-height wall or a curtain on a track divides zones without closing the room in.
Give yourself a refuge, a spot out of frame to step into, and check your sightline, the straight line from camera to door.
Choosing a floor and final touches
Floor options come down to what you’ll stand on:
- Vinyl: easy to wipe clean and quiet underfoot.
- Laminate: can sound hollow and echo.
- Carpet: softens sound but collects dust.
- Wood: warm, though it still echoes.
Polished concrete reflects light and echo, so plan on rugs. Rubber gym mats cover cold concrete and muffle footsteps. Rugs, curtains, and bookshelves soak up echo.
Keeping the Room Warm, Dry and Comfortable
A garage that swings from icy to clammy will wreck a recording day.
Insulation levels for your climate
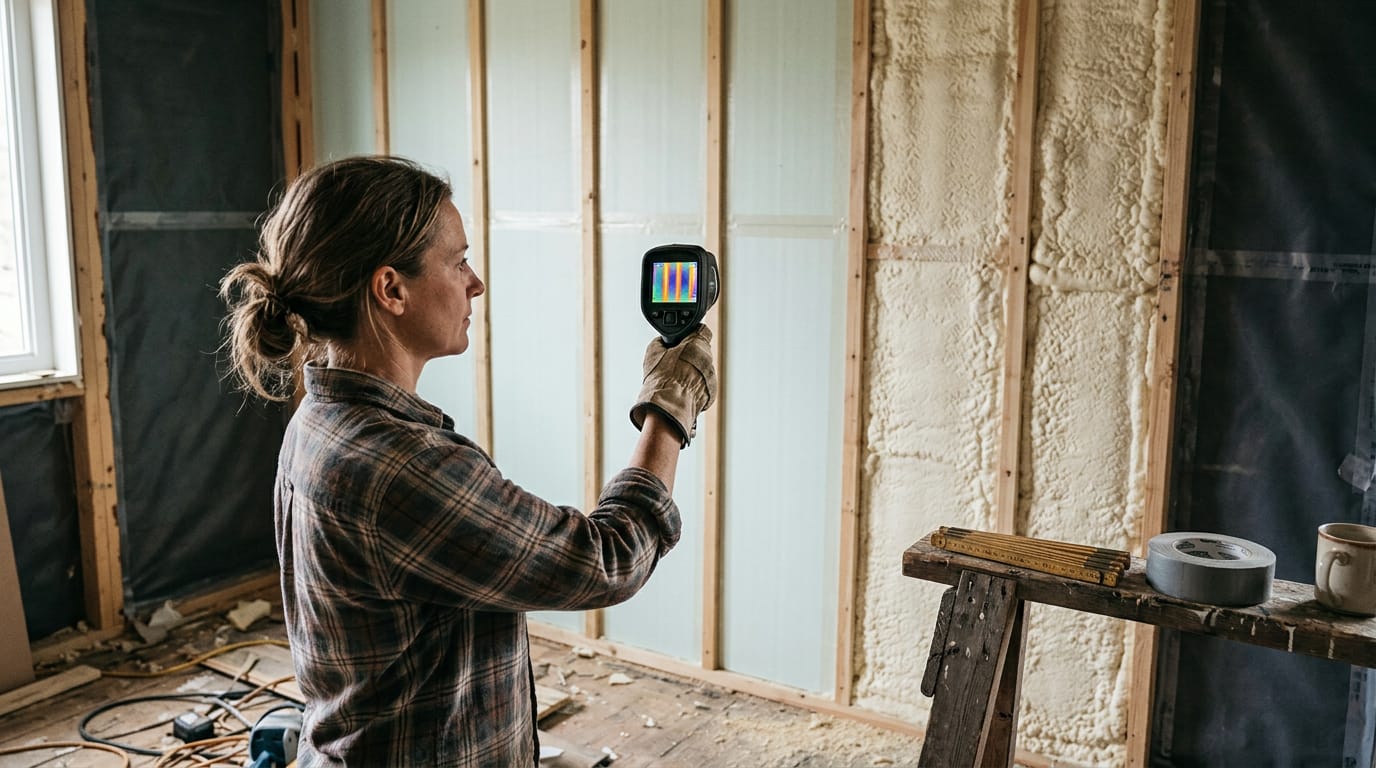
Start with the R-value, a rating of how well a material resists heat. Targets vary by climate zone, so check yours first. The door infill can be a thermal bridge, letting heat escape.
Continuous rigid foam over the studs stops heat slipping through the framing. Spray foam packs more insulation into less depth, so it recovers headroom that bulkier materials would take up. Every inch matters.
Last, set your vapour control strategy so moisture can’t get trapped in the walls.
Testing and sealing the concrete floor
Test the slab for moisture first, since damp can rise through concrete and ruin a coating. Then seal it with a polyurea or epoxy barrier, a coating that blocks moisture. A surface sealer alone won’t cut it: you need a barrier, not just a coat.
Laying flooring over it? Put rigid foam underneath to block cold from the slab.
Heating, cooling and fresh air
A ductless mini-split, a wall-mounted unit that heats and cools one zone without ducts, is the standard choice. Size it by BTU (British thermal unit) and by a Manual J load calculation, which works out what your room needs.
Already have an HVAC system (heating, ventilation and air conditioning)? Extending it to the garage is an option, though often the bigger job. Plan for noise too: the unit’s fan, passing traffic and appliances can all reach your audio.
Add fresh air and a dehumidifier, plus an exhaust fan if you store solvents out there.
Picture a podcaster recording in a converted garage all winter. Once the mini-split is sized right, she records in a hoodie with no space heater hum.
Utilities and Systems to Connect
Before you hang a single light, you’ll want to know what the garage can carry: water, waste, and power.
Running pipes for a bathroom or kitchenette
Think of a course creator who wants a small bathroom so she never has to pause a lesson to run inside. Getting water in and waste out means cutting into the slab (the concrete floor), and that’s the first hurdle, so mark your route before the first cut.
Drainage is usually the most expensive piece. Waste lines need a steady downhill slope so water flows out on its own, and that slope takes careful work to get right.
A wet wall is the wall that carries the plumbing, so place it near the house where the existing lines already run. If the garage stands apart, every detached utility run has to cross the yard, often in a buried trench.
This is less about how much water you need and more about where it has to travel. Shorter runs cost less, and that’s worth planning for.
Wiring outlets and lighting
Plan power before any gear arrives. A circuit is one line from your breaker panel that feeds a group of outlets. Count how many outlets each circuit serves, since a heater and a light on one line can trip the breaker mid-take.
Layer your lighting:
- ambient light for the whole room
- task light over the desk where you work
- a key light for your face on camera
For softer edges, try shadow-gap lighting: tuck light-emitting diode (LED) strips into the gaps where a ceiling meets a wall or a shelf overhangs a desk.
Give your lights and your PCs (personal computers) their own dedicated circuits. Picture a streamer whose PC and lights share a line with a space heater: one cold night the heater kicks on and the broadcast drops. Separate lines mean a steady stream.
Soundproofing the Studio so It Stays Quiet
Soundproofing is about keeping sound in and out, not making the room sound better. Cheap foam panels without full decoupling mostly tame echo and won’t stop neighbors hearing you.
Building a room within a room
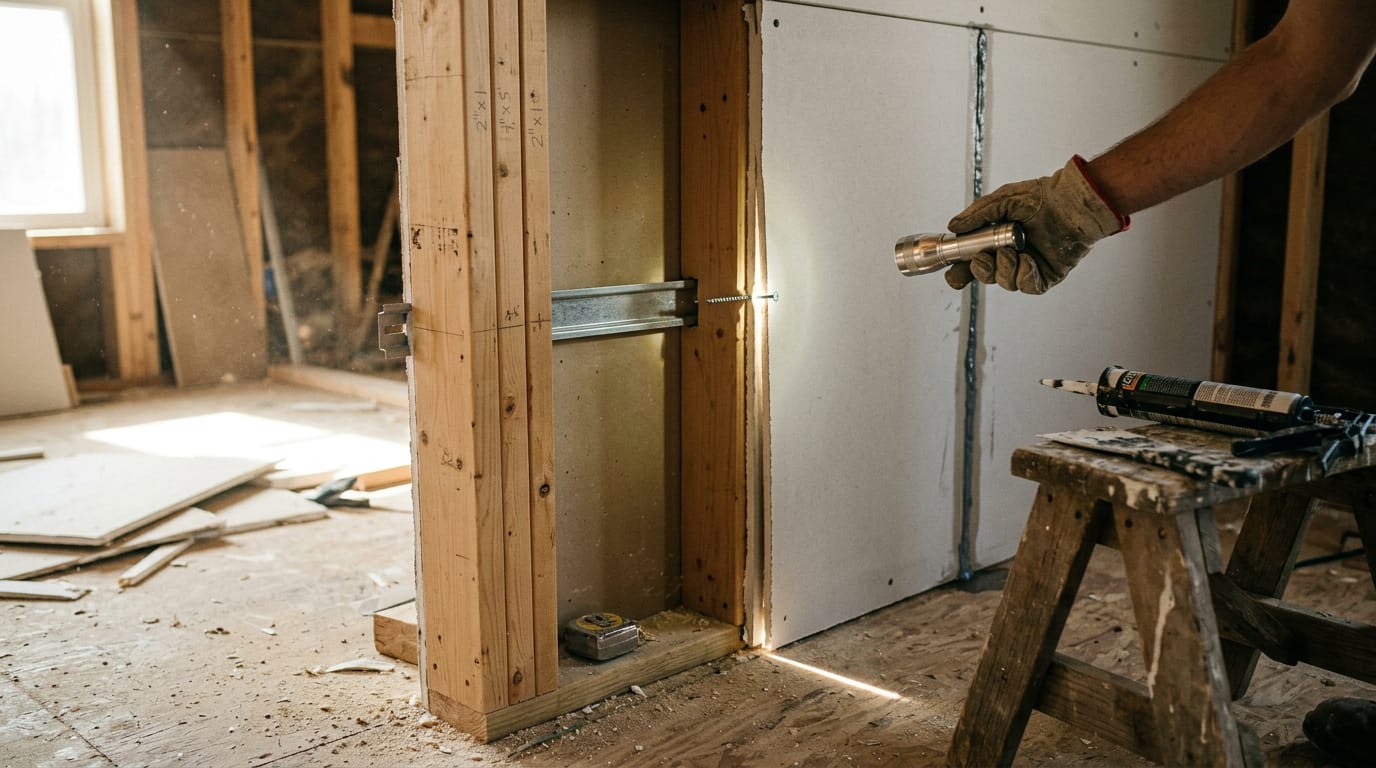
The approach that works is a room within a room: an inner shell that shares no structure with the garage.
- Structural decoupling. The inner framing never touches the garage’s, so vibration has no direct path.
- Floating floor and ceiling. Both sit on their own supports, not the existing slab and joists.
- Double-stud mineral wool walls. Two separate stud rows, filled with mineral wool, keep the two faces from sharing a frame.
- Double drywall with damping. Two drywall layers with a damping layer between absorb vibration instead of passing it on.
- Machine room outer zone. Noisy gear like a dehumidifier goes in a machine room, with an outer zone that buffers it from the studio.
Consider a podcaster who screws her booth’s walls into the garage framing to save time. Now her voice has a direct route out, and the neighbors hear every laugh.
Sound blocking targets and common mistakes
Sound isolation is rated on the Sound Transmission Class (STC) scale, where higher is better. Research on sound isolation of recording studios notes that music studios often need substantial isolation, with the target set by noise and intended use.
- Music: STC 55–60
- Podcasts: STC 45
- Standard drywall: STC 35–40
Research on podcast recording room design notes that podcast studios may need more isolation than a basic room, depending on noise requirements. Standard drywall falls well short of music targets.
- Amateur execution shortfalls. Gaps, unsealed seams, and screws that bridge your layers undo a good design.
- Decoupling can’t be retrofitted. Adding it later means tearing out finished walls, so plan it before framing starts.
Costs and the Value It Adds
Cost is where a garage studio gets real.
How much does a garage studio conversion cost?
There’s no single number; scope and soundproofing set the total. A basic workspace sits at the low end, while a full accessory dwelling unit (ADU), a self-contained apartment, sits at the top.
Soundproofing is the premium: an Iowa State University report says controlling noise costs money and usually requires special construction. Is converting cheaper than an extension?
Usually, yes: This Old House’s 2026 price guide notes that converting an existing garage usually costs less than building a new addition. Ask for an itemized quote, since it’s less about the total and more about where the money goes.
How it affects resale and rental income
You can recoup roughly 80% of the conversion cost at resale, so treat it as an investment, not just a room. Rent can help too: a study of accessory dwelling units in Portland, Oregon describes rental income as a way to offset costs over time.
Permits protect value, since a documented, approved conversion is easier to show a buyer. Parking loss may hurt value: research on garage conversions notes the effect can depend on whether the conversion keeps parking.
Costs that often catch owners off guard
- Utility trenching. Running power, water, or sewer lines out to the garage can mean digging trenches.
- Slab moisture surprises. Moisture can seep up through concrete, so test before you lay flooring.
- Structural engineer fees. You may need an engineer to confirm the structure can take the changes.
- Plumbing adds cost. A sink means new supply and drain lines, and each one raises the bill.
Think of a streamer who drops a planned sink after a plumbing quote and puts that money into lighting. Budget for the surprises.
Project Steps and Where This Is Heading
A garage studio comes together in a sequence, and order matters. Skipping ahead is how finished walls get torn out.
Walking through the conversion step by step
Work through them in order:
- Zoning check: Confirm with your local office that a garage can become a workspace.
- Design and plan: Map outlets, window, and backdrop first. A streamer who plans her key light by the window and her cables along the baseboard won’t be moving them later.
- Insulate, floor, windows: Seal the room and settle the windows while the walls are open.
- Electrical, plumbing, HVAC: Run wiring and plumbing, then install HVAC (heating, ventilation, and air conditioning), all before any finish work.
- Finishing touches: Paint, trim, and the backdrop come last.
Key decisions to make early
Decide what the room is for before you decide where things go. Layout follows purpose.
- Test the slab first: Check the concrete floor before you commit to flooring.
- Size HVAC by calculation: Don’t guess. Size it to the room’s real dimensions and the lights you’ll run.
- Budget decoupling: Split costs into structure, electrical, finishes, and gear, so one surprise doesn’t stall the rest.
Where garage conversions are heading
- EV adoption reducing garage use: As electric vehicle (EV) adoption grows, a U.S. government-sponsored report notes garages may be used for charging as well as storage, so measure before you plan.
- Mass timber price parity: Mass timber (large engineered wood panels) may be cost-competitive. A review of its economic and cost dimensions finds costs ranging from parity or modest savings to premiums of approximately 10 to 15%, so check local quotes rather than assume parity.
- Standardizing permit pathways: Permit routes may become more standard, so ask your local office which one fits a garage studio.
A garage becomes a studio one decision at a time: checking the space, sorting the paperwork, and making the room comfortable, quiet, and properly wired. Each step makes the next one easier.
Give the light the same care. Plan your windows first, put power where you’ll actually stand, and pick a backdrop that suits the room you have. Get the light right, and everything else in the room gets a fair chance to shine.
References
- DISCLAIMER This report was prepared as an account of work sponsored by an agency of the United States Government. Neither the United States — osti.gov (2024)
- Is Mass Timber Positioned to Lead Future Sustainable Construction? A Review of Economic, Cost, and Market Dimensions — doi.org (2026)
- Accessory Dwelling Units — quincyma.gov (2025)
- Sound isolation of recording studios — doi.org (2022)
- Podcast recording room design considerations and best practices — doi.org (2022)
- Converting Garages into Housing — journals.sagepub.com
- Least-cost wall and floor constructions for limiting transmission of noise — lib.dr.iastate.edu
- Accessory Dwelling Units in Portland, Oregon — pdxscholar.library.pdx.edu (2018)
- Garage Conversion Cost: Complete (2026 Price Guide) — thisoldhouse.com (2025)
Questions
How much does it cost to build a studio in a garage?
There is no single price for building a studio in a garage. Costs depend on the scope, especially insulation, electrical work, heating and cooling, and soundproofing; a basic workspace costs less than a fully equipped or self-contained studio.
How can I convert my garage into a bedroom?
Start by checking local zoning and permit requirements, then plan the room around the bed, storage, windows, and electrical needs. Insulate and finish the space to meet local requirements for habitable rooms, including any required ceiling height and emergency egress window; fold-away furniture can help preserve floor space.
How much does it cost to convert a garage?
Garage conversion costs vary with the work involved. A basic workspace is generally less expensive than a conversion with plumbing, extensive soundproofing, or the features of a self-contained apartment, so get an itemized quote and budget for possible slab, structural, and utility work.
Do you need planning permission to convert an integral garage to living space?
Often, permits are required for garage conversions, but the exact rules depend on your city and the intended use. Check with your local building and planning departments about permits, zoning, building-code requirements, and whether the conversion must meet standards for a habitable room.
Does a garage conversion add value?
A permitted conversion can add value and may recoup roughly 80% of its cost at resale, though results depend on the property and local market. The effect can also depend on whether the conversion removes needed parking, so confirm local buyer expectations before proceeding.
Is it cheaper to convert a garage or build an extension?
Converting a garage is usually cheaper than building an extension because the garage already has a foundation and structure. The final cost still depends on the conversion work, such as insulation, utilities, plumbing, and soundproofing.
Can you convert a garage into a room?
Yes. A garage can be converted into a room, such as a studio, office, bedroom, or accessory dwelling unit. Check local zoning, permits, and building codes first, and account for insulation, ventilation, electrical work, moisture control, and any required emergency egress.
Sources
- Converting Garages into Housing, journals.sagepub.com
- Sound isolation of recording studios, doi.org,
- Podcast recording room design considerations and best practices, doi.org,
- Sound transmission loss of gypsum wallboard partitions. Report ♯3. 2×4 in. wood stud partitions, doi.org,
- Least-cost wall and floor constructions for limiting transmission of noise, lib.dr.iastate.edu
- Garage Conversion Cost: Complete (2026 Price Guide), thisoldhouse.com,
- DISCLAIMER This report was prepared as an account of work sponsored by an agency of the United States Government. Neither the United States, osti.gov,
- Is Mass Timber Positioned to Lead Future Sustainable Construction? A Review of Economic, Cost, and Market Dimensions, doi.org,
- Accessory Dwelling Units in Portland, Oregon, pdxscholar.library.pdx.edu,
- Accessory Dwelling Units, quincyma.gov,